Testing Methodology
How We Test Crown Down Drills
The rationale behind our accelerated drill-wear method: a realistic career workload, a 3\u00d7 safety margin, and microscope evaluation of the cutting edge.

Why bench-test at all
Why durability testing matters
If a surgical drill is expected to remain reliable over years of use, the important question is not whether it still looks sharp after a few procedures. The question is what happens to its cutting edge after a lifetime of work - and beyond.
In any field where component failure can have serious consequences, long-term reliability cannot be assumed. It has to be challenged. Engineers use repeated-load, fatigue, cycling and accelerated-life tests to expose components to the stresses they will encounter over years of service.
Aviation is a familiar example. Aircraft structures, engines, and other critical parts are repeatedly cycled and stressed so engineers can evaluate fatigue and detect deterioration before it becomes a safety problem. Life-supporting medical equipment is approached with the same basic philosophy: define the expected workload, reproduce it under controlled conditions, add an appropriate safety margin, then examine whether performance has changed.
A dental implant drill is much smaller than an aircraft component or a life-support device, but the engineering question is the same: how much use can the cutting edge tolerate before measurable wear appears?
From a clinical career to a bench test
The rationale behind the Crown Down test
Our objective is a practical accelerated wear challenge for the Crown Down tungsten-carbide drill. Rather than waiting decades to observe wear clinically, we first estimate a realistic career-long workload, then reproduce a much larger number of cutting revolutions in a controlled laboratory setting.
For this model we use a periodontist placing approximately 300 implants per year over a 30-year career. That represents about 9,000 implant procedures. In the Crown Down protocol, the first drill is used primarily to clear cortical bone. If cortical drilling requires approximately 30 seconds at 200 rpm, each procedure represents about 100 drill revolutions. Across 9,000 procedures, the estimated lifetime rotational workload is therefore approximately 900,000 revolutions.
Workload calculation
From a 30-year career to a 54-minute bench challenge
- 1Career volume300 implants/year × 30 years≈ 9,000 procedures
- 2Per procedure30 s at 200 rpm cortical drilling≈ 100 revolutions
- 3Career workload9,000 × ≈ 100 revolutions≈ 900,000 revolutions
- 43× safety factor900,000 × 3≈ 2.7 million revolutions
- 5Accelerated bench2.7 M revolutions at 50,000 rpm≈ 54 minutes
Standardized abrasive
Why Class III dental stone?
Natural human bone is biologically relevant, but it is highly variable. Density, cortical thickness, mineralization, and internal structure differ from one specimen and anatomical site to another. That variability makes it difficult to isolate drill wear in a repeatable bench comparison.
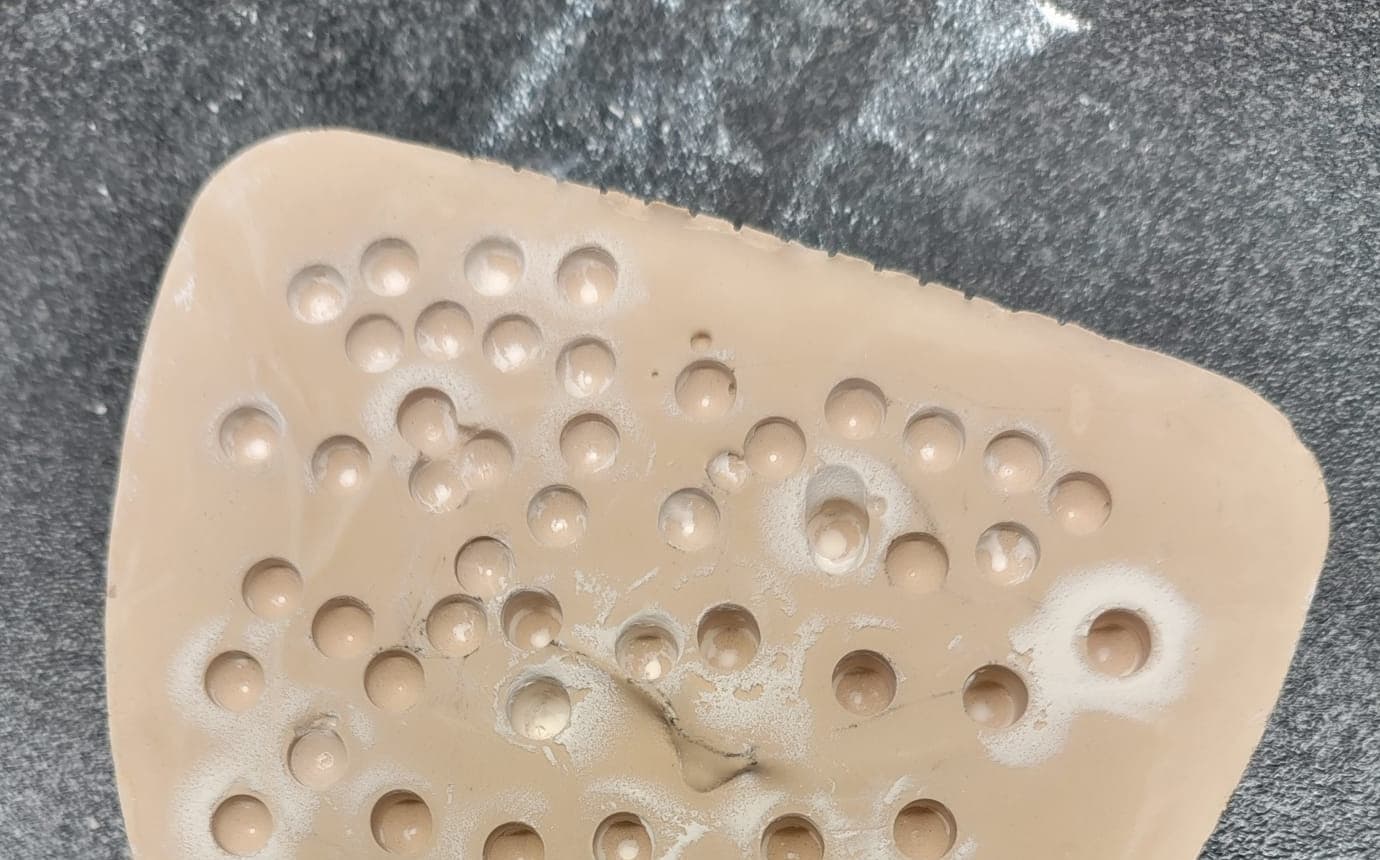
For the accelerated wear challenge, Class III dental stone is used as a standardized, mineral-based abrasive test medium. The purpose is not to claim that dental stone is identical to human jaw bone. Its value is consistency: it provides a repeatable material against which the same cutting edge can be subjected to a very large number of revolutions under controlled conditions.
Acceleration, honestly framed
What the CNC acceleration does - and does not - mean
A CNC spindle operating at approximately 50,000 rpm allows millions of revolutions to be accumulated in a short period. At that speed, a 2.7-million-revolution target is reached in roughly 54 minutes of continuous operation.
This does not mean that 54 minutes in a CNC machine is biologically identical to 30 years of surgery. Wear is influenced by load, temperature, contact mechanics, cutting medium, and many other variables. The test is best understood as an accelerated engineering wear challenge: a way to expose the same cutting edge to an extreme, controlled rotational workload and then evaluate the physical result.
The compression, in one sentence
The bench test compresses a career of cumulative revolutions into a single afternoon - not a career of clinical conditions. One is an engineering claim; the other would require decades of prospective clinical follow-up.
Microscope evaluation
What happened to the cutting edge?
After the accelerated wear run, visual inspection alone is not sufficient. A drill may still appear sharp to the naked eye even when microscopic rounding, chipping, or surface deterioration has begun. The cutting surfaces are therefore examined under a high-resolution digital microscope, with measurements taken directly on the cutting geometry.
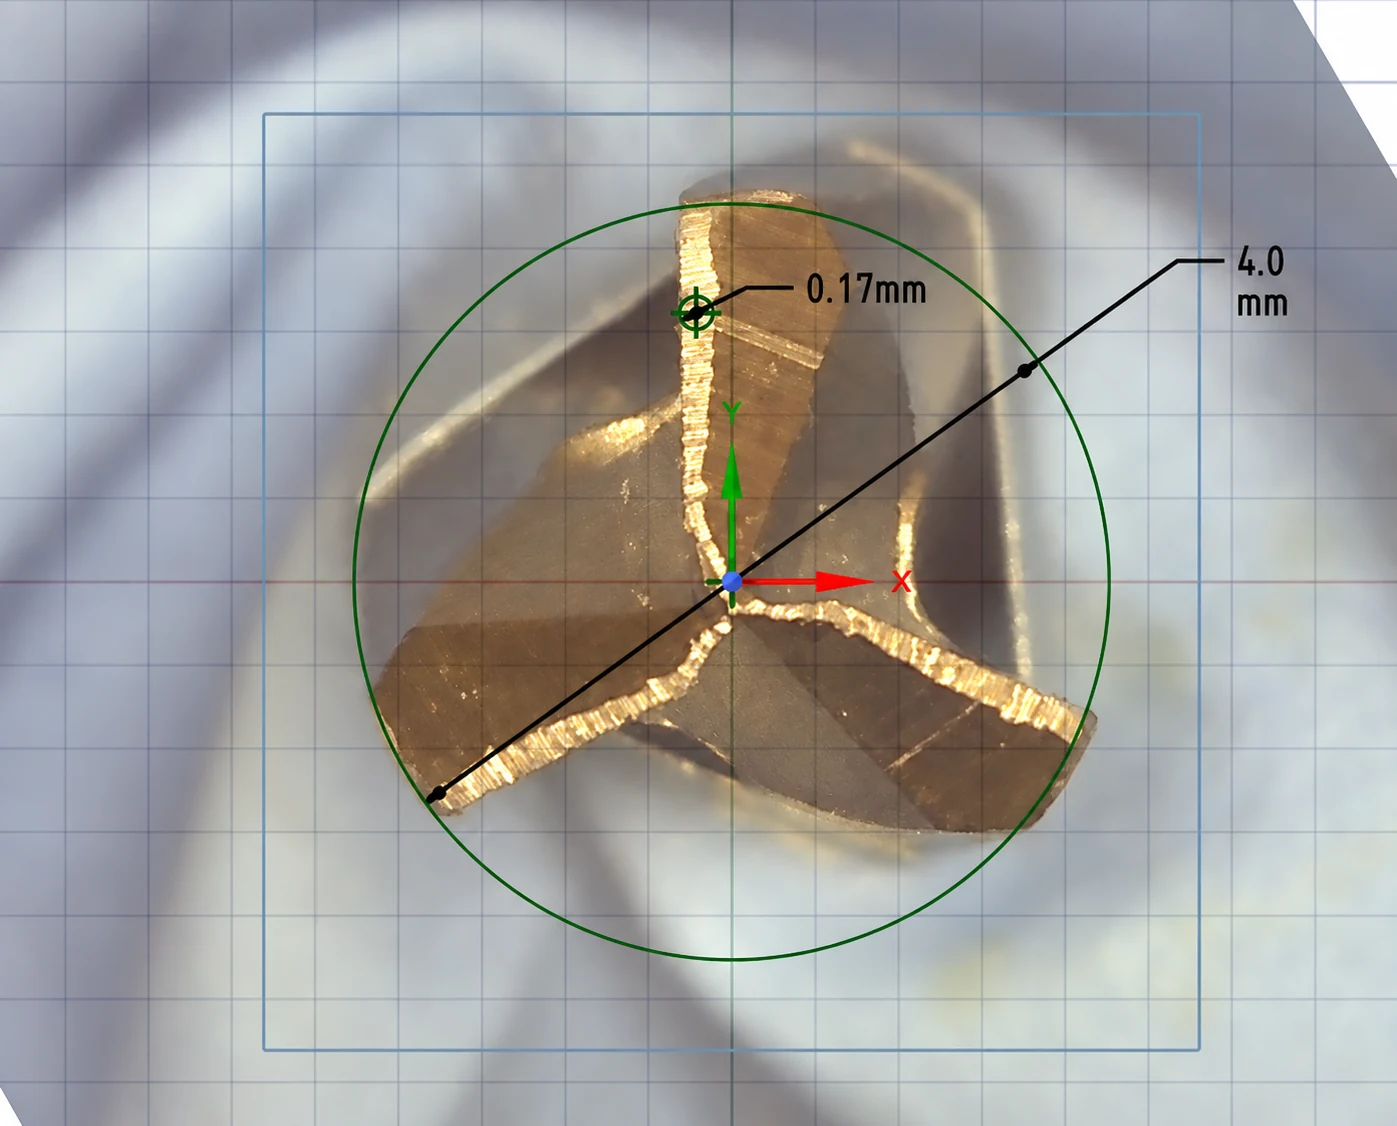
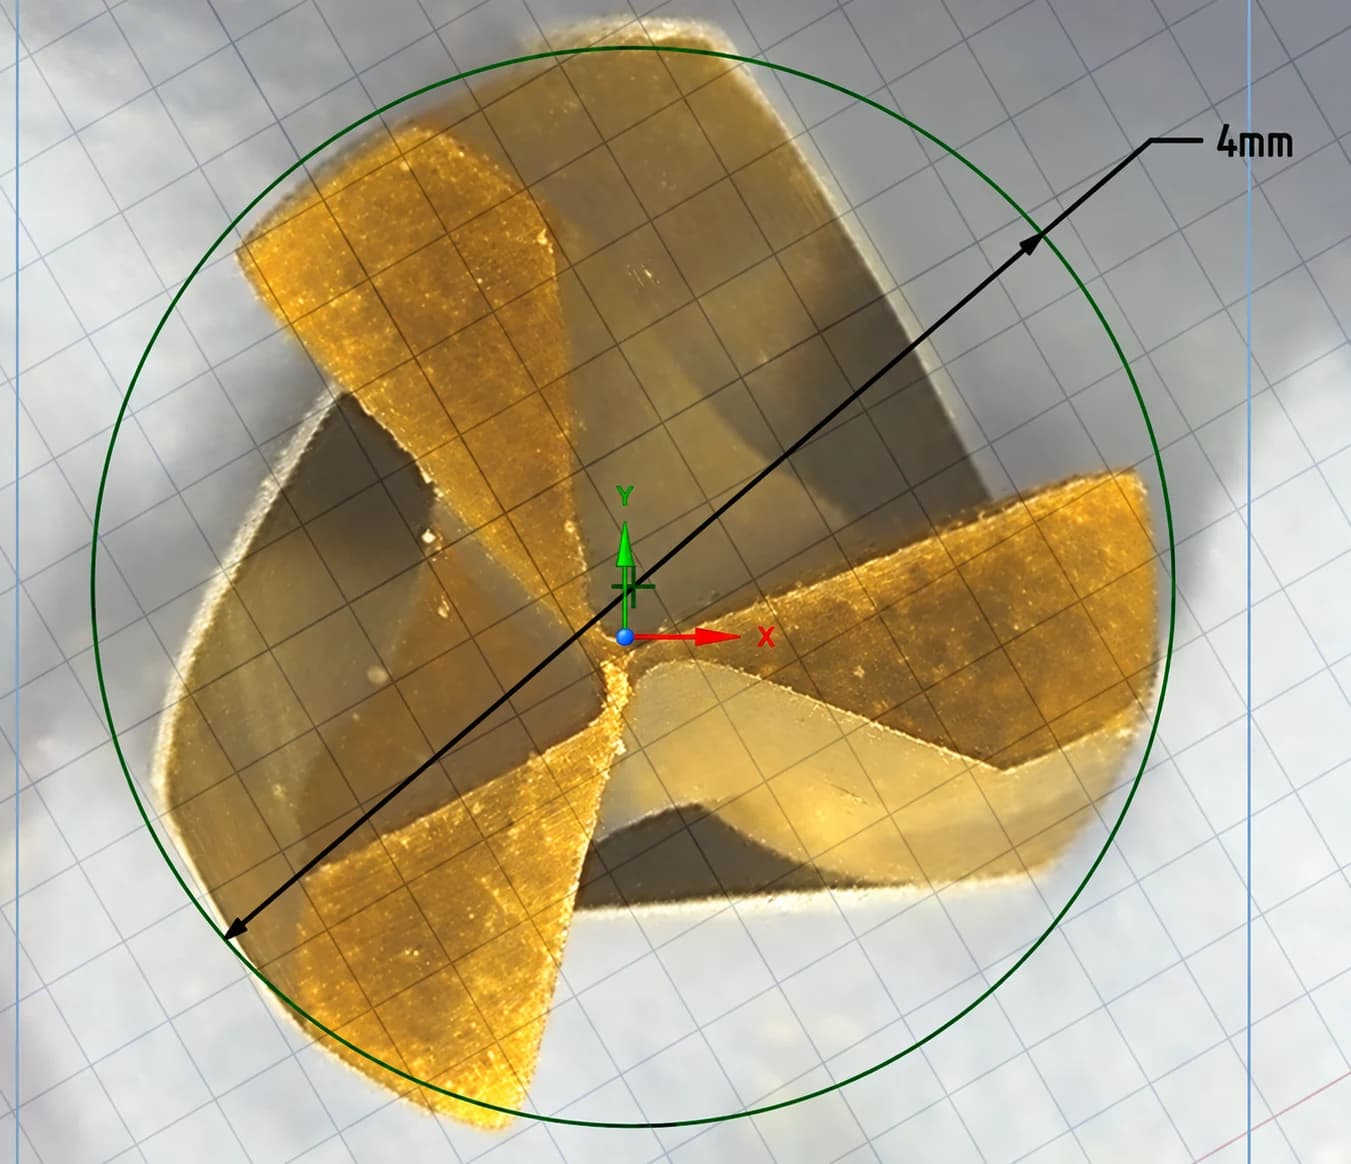
The microscope evaluation focuses on evidence of edge rounding, microscopic chipping, surface deterioration, and measurable changes in cutting geometry. The point is not whether the drill merely looks usable; it is whether the cutting edge has changed after the accelerated challenge. That measurement, not the appearance, is what the pass criterion is based on.
Summary
The Crown Down wear-testing method, in four steps
- 1Estimate a realistic lifetime workload for a high-volume implant clinician.
- 2Translate that workload into cumulative drill revolutions.
- 3Apply a 3× safety factor to challenge durability beyond the expected workload.
- 4Accelerate the wear challenge under controlled conditions, then evaluate the cutting edge microscopically and measure what actually changed.
A lifetime workload. Three times the safety margin. Then microscope evaluation.
That is the rationale behind how we test Crown Down drills. Read more of the underlying material science in the Wear-Proof Implant Drills clinical analysis, or compare tungsten carbide with the conventional stainless steel baseline in Carbide vs. Steel Implant Drills.
Frequently asked questions
Quick answers to questions clinicians ask most about this topic.
Keep reading
Related reading
Explore related pages on the Crown Down dental implant drilling kit, protocol, and clinical science.
Clinical Analysis
Wear-Proof Implant Drills: Myth or Truth?
Deep clinical analysis of tungsten carbide implant drills, the safety problem of a conventional ascending drilling sequence, and why the Crown Down architecture is required to make the material safe.
Read moreCarbide vs. Steel
Carbide vs. Steel Implant Drills
Hardness, heat, durability, and 5-year cost compared side by side.
Read moreClinical Evidence
Clinical Evidence Behind Crown Down
1,000-cycle bone testing, peer-reviewed studies, and a 5-year clinical follow-up.
Read more